Premium Design Experience Projects
Industrial Tuscany Reno
The Industrial Tuscany Reno marks M3 Interior's first complete home renovation project, completed between February 2021 and December 2023. This flip showcases a refined blend of industrial, rustic, and modern design, unified by a cool-toned palette. Every element—from exposed materials to sleek finishes—reflects thoughtful craftsmanship and creative vision. Built through perseverance and passion, this project stands as M3 Interior’s pride and joy, a bold introduction to its design philosophy and future work.
Minimalistic Retreat
In 2024, this ambitious and career-driven couple acquired 3.11 acres in Southeast Rochester with the vision of building their dream home—a secluded sanctuary removed from the fast pace of urban life. Their design goals centered on cultivating a calm, organized, and serene living environment through a carefully curated color palette that evokes clarity and intentionality. The resulting residence reflects a minimalist foundation, enriched by a hybrid aesthetic that draws inspiration from Bohemian, Contemporary, Coastal, and Mid-Century Modern styles. Throughout the home, a clean and understated visual language prevails, punctuated by select spaces that embrace bold, moody tones for dramatic contrast. Welcome to the Minimalistic Retreat—a personalized retreat where simplicity meets soulful design.


**After photos coming fall 2026**
Peppercorn Farmhouse
This renovation supports a vibrant family of four—two hardworking parents and their two sons—by enhancing three key areas: the back entry, laundry room, and primary bedroom. Blending modern and farmhouse aesthetics with moody undertones, the design features rich hues like gray, turquoise, and black. Emphasis was placed on texture, bold accents, and functional layouts to reflect the family’s active lifestyle. The result is a cohesive, expressive home that balances style with everyday practicality.

**After photos coming soon**
Rustic Farmhouse Bath Reno
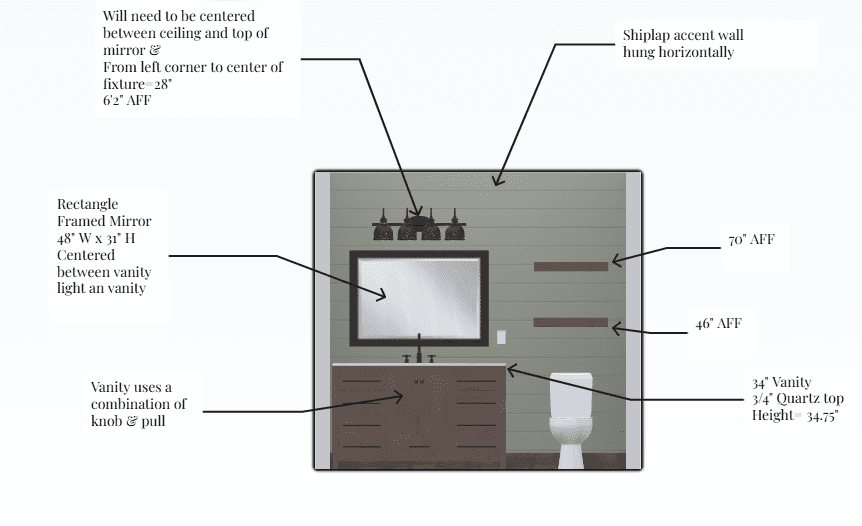
The couple, lifelong residents of the agricultural landscape of southeastern Minnesota, have devoted their years to the demanding rhythm of dairy farming. Recently, they determined that their main‑level bathroom—long a utilitarian space—deserved to be transformed into a haven of comfort and restorative calm. Their essential features included a whirlpool tub, an upgraded shower head, a recessed shower niche, a designated accent wall, a refreshed vanity, and a tall, accessible toilet.

M3 Interiors LLC was commissioned to envision the redesign, curate all materials, and oversee the project from concept through completion. Join us as we chronicle the renovation of this rustic farmhouse bath and the thoughtful design journey that brought it to life.

**After photos coming Fall 2026**